
Blasting does not only clean the surface; it also gives it a profile. If this profile is too low, paint adhesion can be weak; if it is too high, the peaks may not be adequately covered by the paint. That is why surface profile is a value that should be measured. In this article we explain how surface profile is measured after blasting, the difference between Ra and Rz and the factors that affect profile.
What is surface profile?
Surface profile (roughness) refers to the height of the peaks and valleys on the blasted surface. It is usually expressed in micrometres (µm). Paint systems' technical data sheets often specify a recommended range. For a general definition, see the Wikipedia article on surface roughness.
Why does profile matter?
- Profile too low: The paint cannot grip the surface sufficiently; blistering and peeling may occur over time.
- Profile too high: Peaks may protrude through a thin paint film, and corrosion can start early at these points. More paint is needed for the same thickness.
- Correct profile: A profile within the range recommended by the paint system provides both adhesion and economical paint consumption.
Common measurement methods
Comparator: Comparators defined in the ISO 8503 series allow the surface to be compared visually and by touch with a reference plate. It is fast; the surface is classified as fine, medium or coarse. There are separate comparators for grit-blasted and shot-blasted surfaces.
Replica tape: A special tape is pressed onto the surface, the profile is transferred to the tape and read with a thickness gauge. Because the tape can be kept, record keeping is easier.
Digital stylus gauges: A stylus moves along the surface or measures the peak-to-valley height. Models that provide values such as Ra and Rz offer numerical results and easy reporting.
The difference between Ra and Rz
| Value | Meaning | Note |
|---|---|---|
| Ra | Arithmetic mean deviation | Summarises general surface quality |
| Rz | Mean peak-to-valley height | Often used for profile in coating work |
Results from different methods may not be directly equivalent. Measurement should follow the method and value required by the specification.
What affects surface profile?
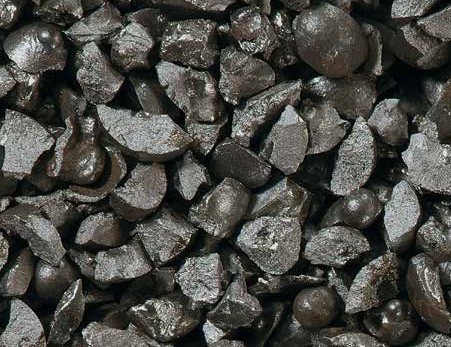
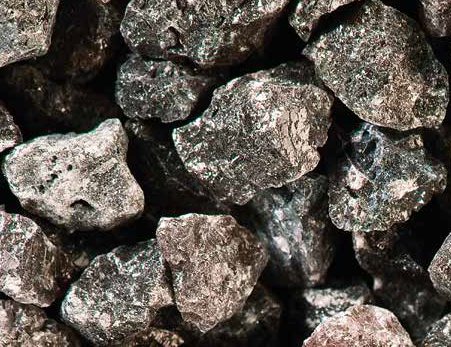
- Grain size and shape of the abrasive: Angular steel grit generally creates a more pronounced profile than shot.
- Air pressure and nozzle distance
- Hardness of the surface
- Wear condition and dust content of the abrasive
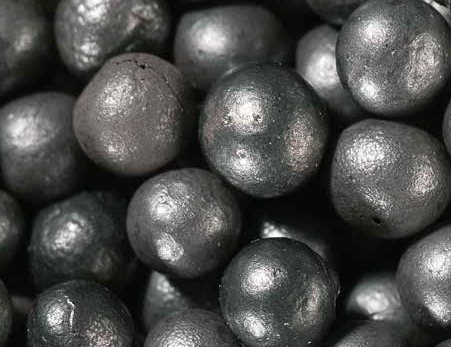
We explain the effect of grain size in our grit size selection guide and the difference between shot and grit in our article on steel shot vs steel grit.
Common measurement mistakes
- Taking a reading from a single point and judging the whole surface
- Measuring on a surface that has not been de-dusted
- Assessing a grit-blasted surface with a shot comparator
- Treating results from different methods as equivalent
Practical advice
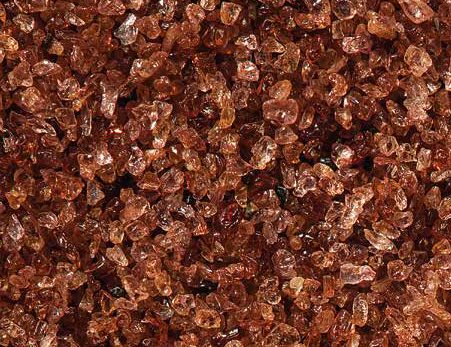
Take measurements at several points, record the results and confirm the settings with a test blast on the first area. For your target profile, we can assess garnet, steel grit or brown aluminium oxide together.
Frequently Asked Questions
How many microns of profile are required for paint?
The required range varies with the paint system and is given in the paint's technical data sheet. Measurement should be made with the method stated in the specification.
Replica tape or digital gauge?
Replica tape is practical on site and suitable for record keeping; digital gauges provide numerical values such as Ra and Rz and easy reporting. The specification determines which one is used.
What should be done if the profile is too high?
Adjust with a finer grain, lower pressure or a more rounded abrasive. After the change, test blast a small area and measure again.
Ask us about your target profile
If you share your target profile and your equipment, we can determine the right abrasive and grain size together. Contact us via the quote form.